Showing posts with label Interior Design. Show all posts

The White Schoolhouse, The White Schoolhouse

Name: Dina M. Posner
Class: Design Studies 322, Interior Design II, Lesley Sager
Major: Interior Design

This piece is connected to deign because it challenged me to design a space that is accessible according to the standards of the Americans With Disabilities Act, while also coming up with a design that is creative, innovative, sustainable, and aesthetically pleasing. First, we needed to think about how design relates to those with disabilities. This meant coming up with design that facilitates easy use and access around the space. This included making sure that there was a sixty inch turn around in critical spaces to allow for wheelchairs, and making sure all doors, corridors, and surfaces were safe and accessible for everyone. This project was a study in universal design and challenged us as students to consider multiple types of people and scenarios.


*Recipient of the Best in Interior Design Award

In Search of Shadows

Name: Melissa Dock, Elton Yuan, Kelsey Cousland
Class: DS 220, Design: Fundamentals II
Major: Interior Design

“In Search of Shadows”, involves design in several ways. There was measuring, scaling, and idea generation involved in the first steps. Then, we began to form the gallery according to the theme we were given. Design is incorporated everywhere in the gallery because each piece was given thought to communicate an effective and interactive design for the viewer. The goal was to allow the viewer an interactive, life-like experience and the shadows throughout our gallery do just that.


*Recipient of the Best in Foundations Class Award


Composition Piece, Final Project

Name: Abigail Schaefer
Class: Design Studies 120, Fundamentals 1, Jung-hye Shin
Major: Interior Design

This project took the acoustic aspects of a song and turned them into a visual composition. This specific piece was showing the visual details from the indie music genre.

Disaster Relief Shelter: The Joplin Recovery Shelter

Name: Nicholas Gutowski
Class: DS 220, Design Fundamentals II
Major: Interior Design

The Joplin Recovery Shelter concept directly responds to protection needs that arose in the coming days after the 2011 tornado outbreak in and near Joplin, Missouri. The form of the rigid shelter is meant to provide a versatile water and wind-proof safe cover for the victims of tornado damage. The shelter folds for easy storage and quick deployment, and is intended for use in the first few days following a natural disaster such as the Joplin tornadoes. Both ends of the structure move into a variety of arrangements for various uses, with the fully unclosed position intended to withstand storms following the initial disaster.  Not only is the form of the shelter aesthetically beautiful, it directly solves the design needs of natural disaster victims.

Sue's Chair


Name: Hannah Goettsch, Allie Dineen, Gayoen You
Class: DS220, Design Fundamentals II
Major: Interior Design

We used ergonomics and anthropometrics to create a life-size cardboard chair that is able to hold the weight of an adult.


"The Walker House Remodel" / "Walker Family Remodel"

Name: Kimberlin Schrader
Class: DS 322, Interior Design II
Major: Interior Design

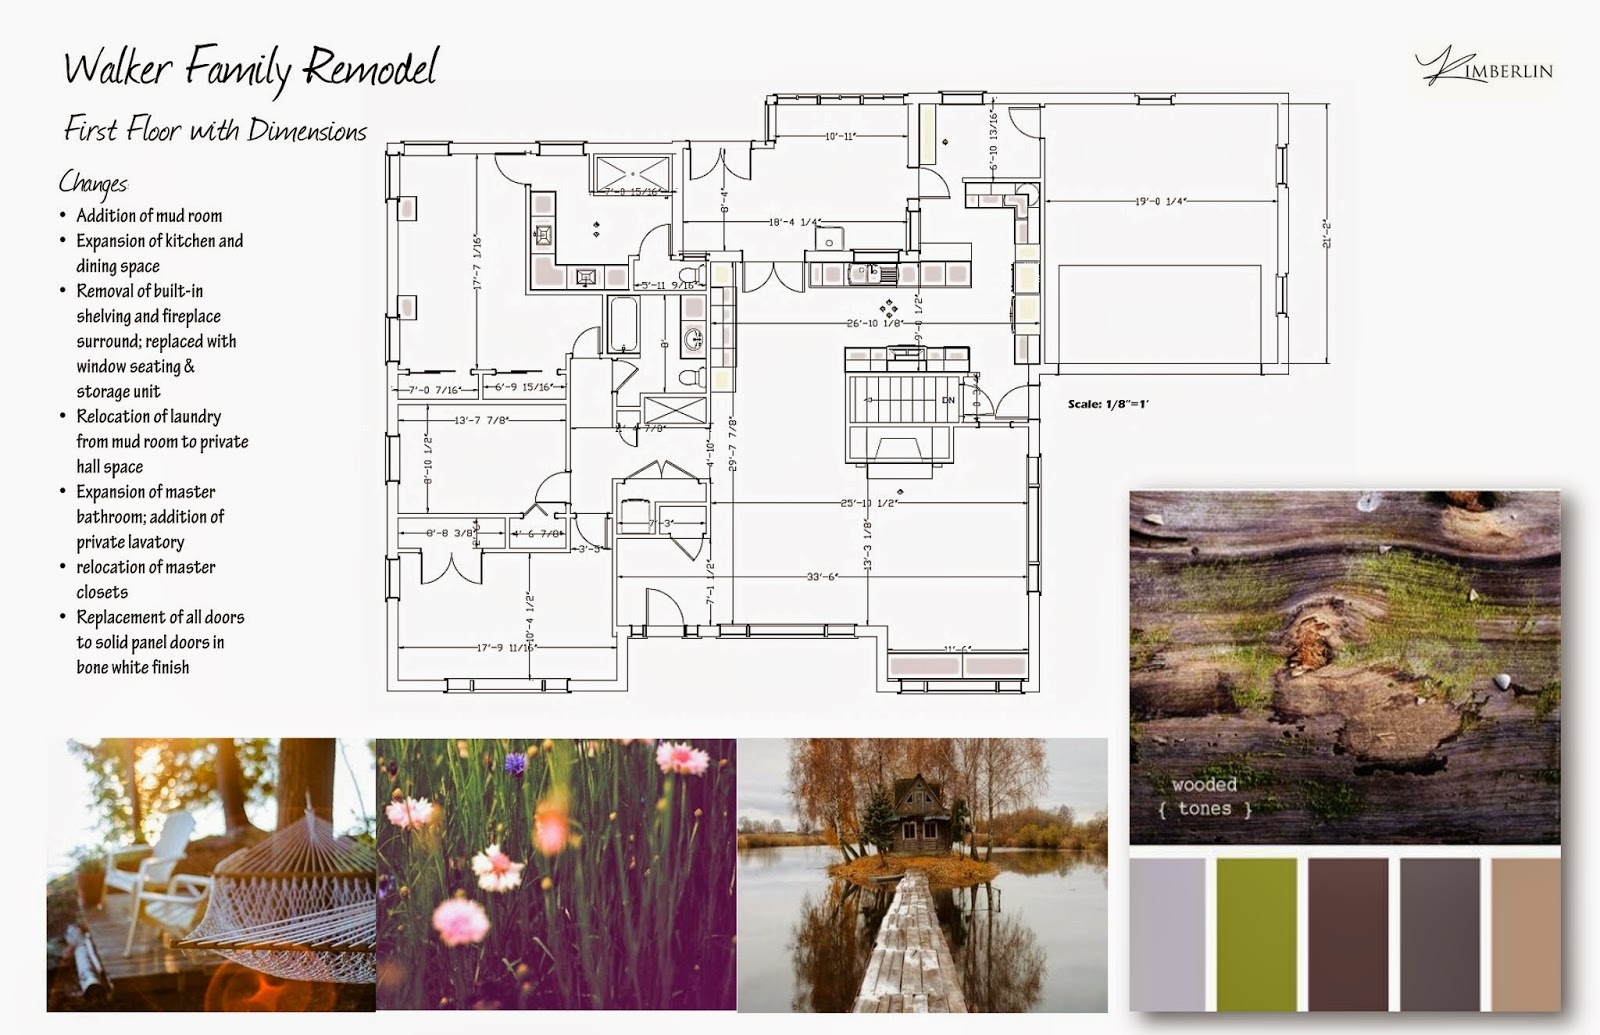
The Walker family needed a design solution for the lack of flow from space to space, interrupted sight lines, and outdated aesthetics in their Craftsman style home. The solution was to remove the large built-in cabinets, expand the kitchen and dining space, replace the relocated laundry with a mudroom, and create a more open floor plan. The design brings together geometric shapes with natural colors and textures. These elements combined create an atmosphere that is calm and balanced, as well as equally feminine and masculine.

White School House Remodel

Name:  Kate Pedriani
Class: DS320, Interior Design II, Lesley Sager
Major: Interior Design

The White School House remodel shows how design can be used in restorative remodels of older buildings. In this example, an old school house in Spring Green WI was entirely remodeled into a condominium for a specific client. The concept of aging gracefully, and aging in place was used throughout the design in order to create a functional space for this client to live happy and comfortably with her spouse as they grow old together.

Gallery Project: Shifting Perspectives

Name: Heba Saeed
Class: DS 220, Design Fundamentals II
Major: Interior Design

There are many ways to view the world around you; through your own eyes, through understanding of differences within and among worlds, and through shifting designs in art. Our gallery takes you on a journey exploring these shifting perspectives, from an abstract artistic experience all the way to an introspective investigation of self. The artistic minds of designers Sarah Treutel, Becca Hobbs, and Heba Saeed, come together in this unique exhibit to create a thought-provoking and aesthetically dynamic display exploring perspective.


White Schoolhouse Remodel

Name: Victoria Burton
Class: Interior Design III
Major: Interior Design

For this schoolhouse remodel, I was inspired by books for the color palette.  All of the walls were painted a "right white" and the original windows and trimwork were painted black, representing the white pages and black, printed text.  Every room featured bold colors and vintage pieces that were directly linked to colors used on book covers that I found. This piece connects two different forms of design - graphic and interior design - to create a cohesive, vibrant and unique living space.


Walker Remodel

Name: Elizabeth Styczinski
Class: Design Studies 322, Interior Design II, Lesley Sager
Major: Interior Design

The clients, Jim and Deborah Walker, own a Mid-Century Modern home in Madison, WI. While working with the clients, it was clear that they needed a more open floor plan in their new home. This was achieved by implementing a few structural changes that also kept their home clean and clutter free. The solution focused on using neutral colors with visually appealing textures and patterns to create a sophisticated and modern feel.


Adaptive Reuse: White School Condominiums

Name: Allison Anderson
Class: DS 322, Interior Design 2, Lesley Sager
Major: Interior Design

For this project, I redesigned the interior of the White School House in Spring Green, Wisconsin. This project transformed a large, open room into a one bedroom condo in which I selected all finishes, furniture, and other fixtures. Using Revit, I modeled over ninety percent of the items myself including several shelving units and a canopy bed that I designed as custom pieces for the clients.